
Address
108 Pellegrin Street, Chauvin, LA
Price
$ 110,000
Property Attributes
- MLS#2574726
- TypeSingle Family
- Listing Status Active
- ParishTERREBONNE
- CityChauvin
- Zip70344
- Style
- Year Built1972
- Price$ 110,000
- Bedrooms3
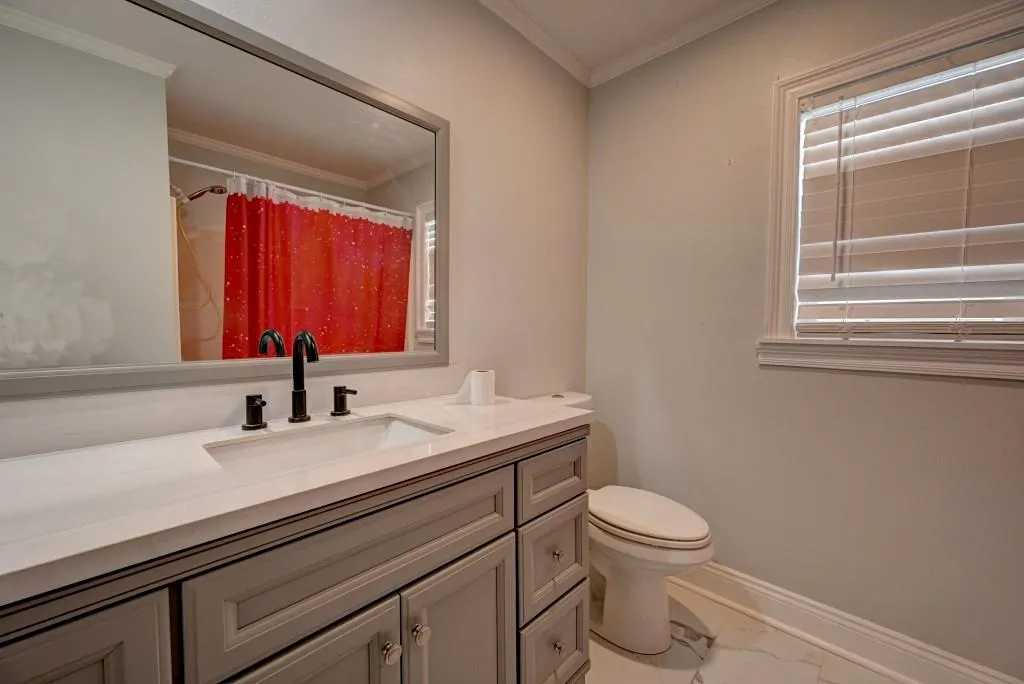
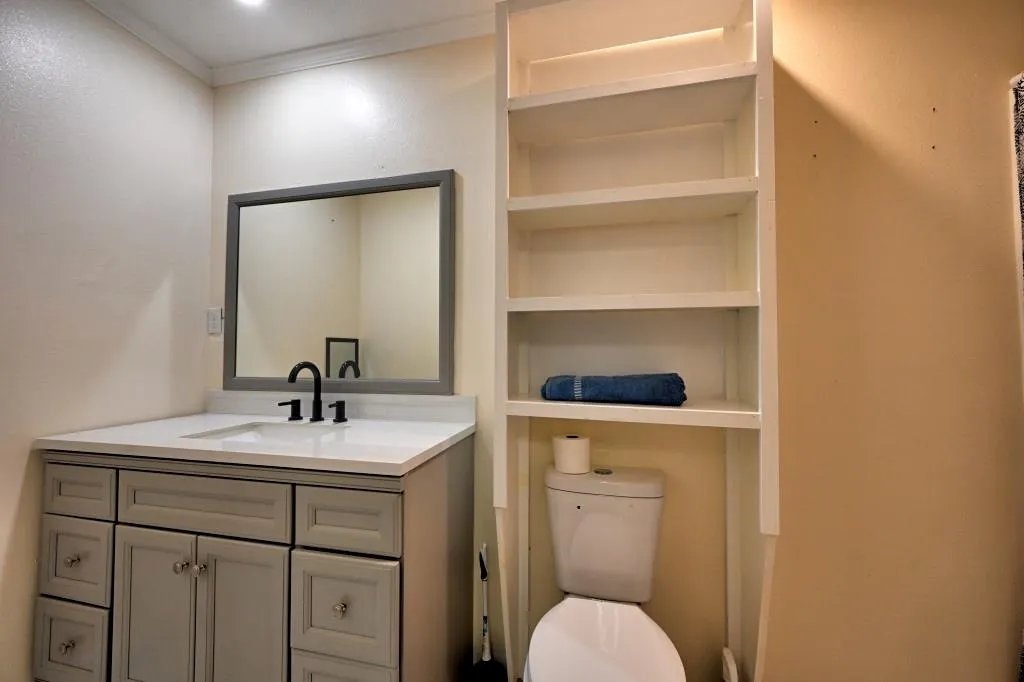
- Full Bathrooms2
- Half Bathrooms0
- Sqr Footage1050
Data Source:
Gulf South Real Estate Information Network
Property Description
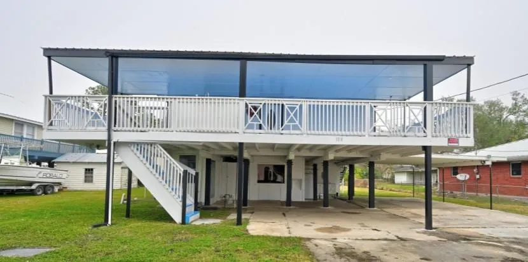
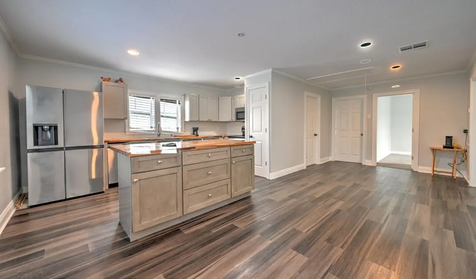
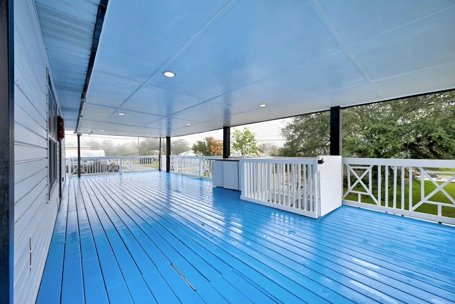
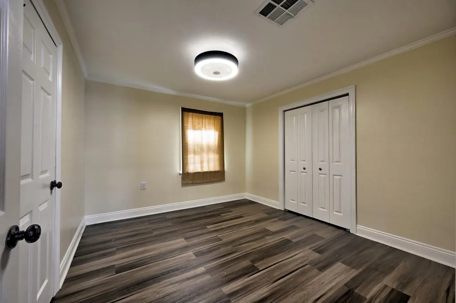
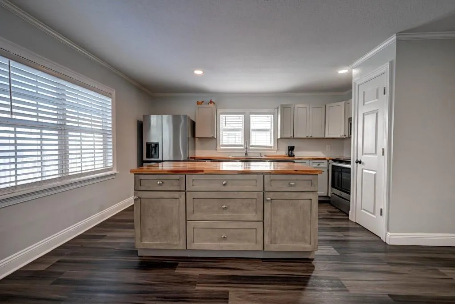
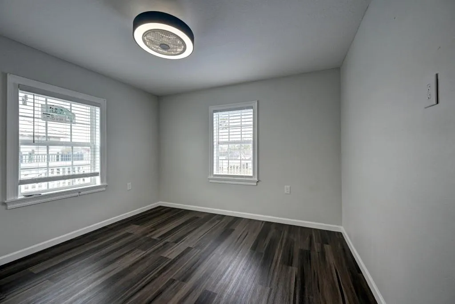
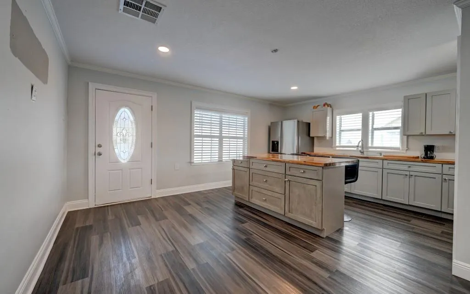
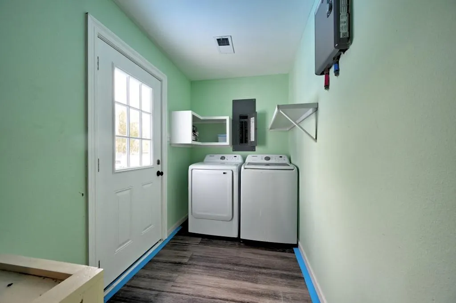
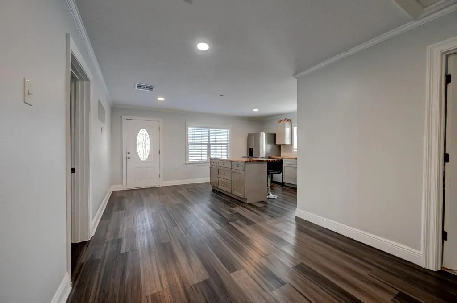
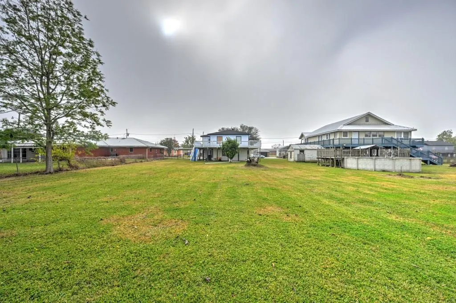
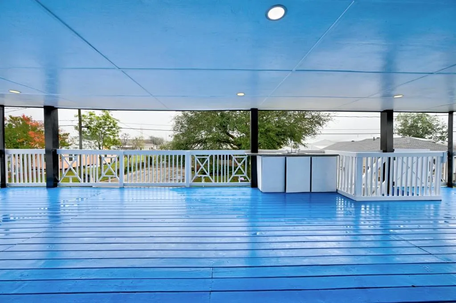
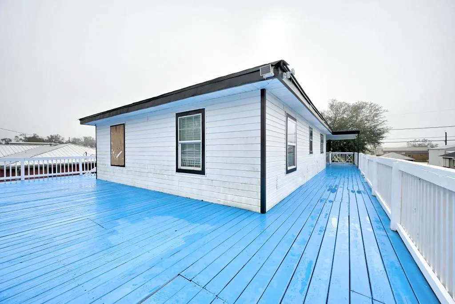
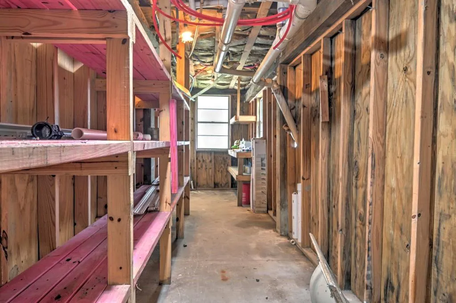
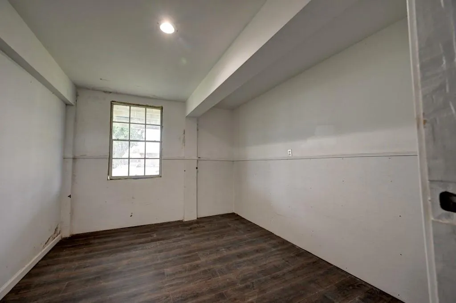
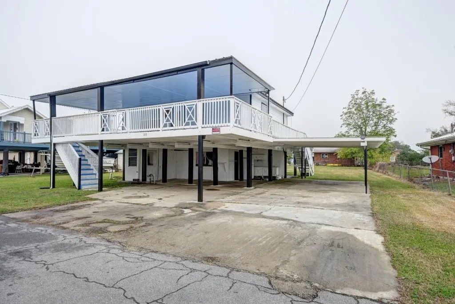
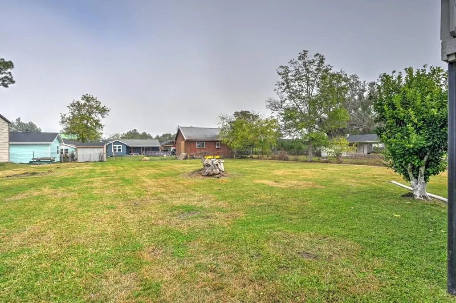
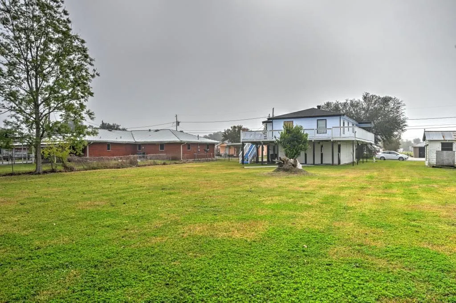
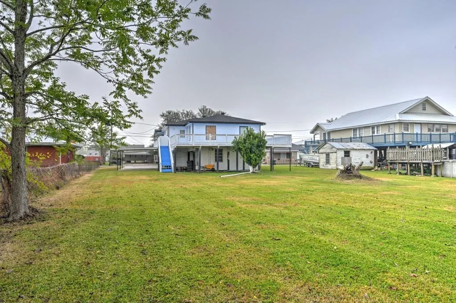
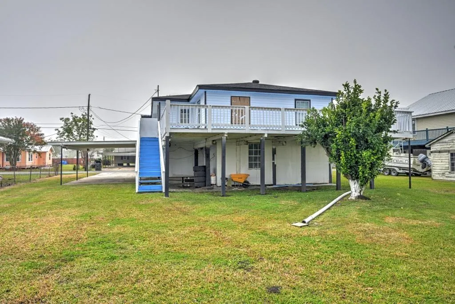
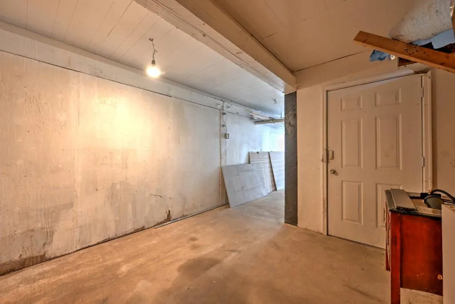
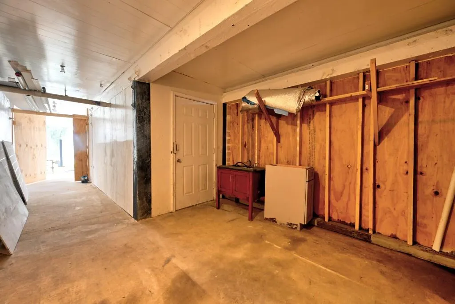
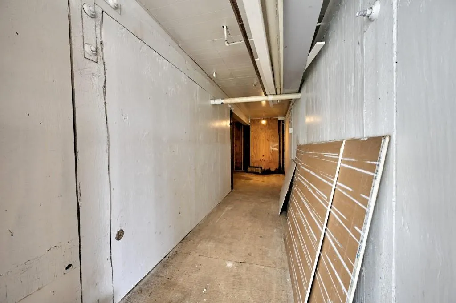
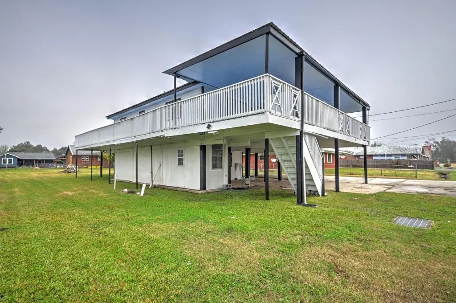
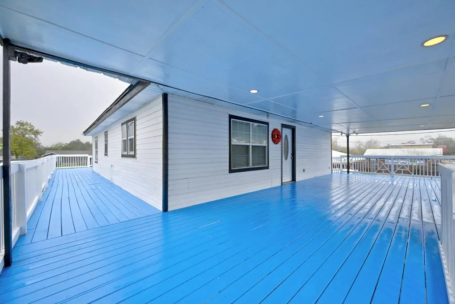
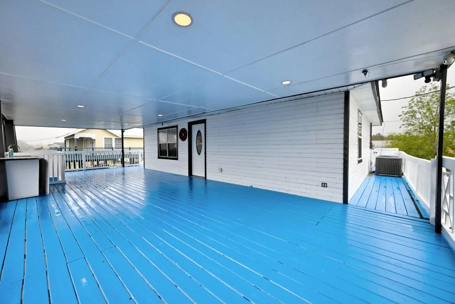
Charming renovated 3 Bedroom, 2 full baths raised home with large yard waiting for you! Live in or enjoy a weekend fishing camp getaway. The wrap-around porch invites you to relax and enjoy bayou living. Separate laundry room, stainless steel appliances, newer roof, and new floors throughout. Boating enthusiasts will appreciate the proximity to the boat launch and two outdoor fish cleaning stations. The spacious yard offers plenty of room for parking boats, trailers, and vehicles, with access extending to the street behind the property. Ground-level storage areas and a finished bonus room provide additional space for your gear and hobbies. Come see all the possibilities this place offers! Priced to sell!
| Price History | |
|---|---|
| 8/28/2026 | Listed $110,000 |
General Features
| Sewer | Public Sewer |
|---|---|
| Heating | Central |
| Cooling | Central Air,1 Unit |
| Roof | Shingle |
| Appliances | Cooktop,Dishwasher,Ice Maker,Oven,Refrigerator |
| Patio/Porch Features | Covered,Balcony,Patio,Porch |
| Architectural Style | Other |
| Pool Features | None |
| Construction Materials | Aluminum Siding |
| Year Built | 1972 |
| Stories Count | 1 |
| Levels | One |
| Property Subtype | Detached |
| Waterfront Features | Water Access |
| County | Terrebonne |
| Property Type | Residential |
| Other Structures | Workshop |
| Total Rooms | 5 |
| Full Baths | 2 |
| Status | Active |
| City | Chauvin |
| Property Condition | Very Good Condition |
| Standard Status | Active |
| Property Sub Type Additional | Detached,Single Family Residence |
| PostalCity | Chauvin |
| Legal Description | LOT 10 MILKA PELLEGRIN SUBD. (PELLEGRIN STREET) CB 1339/578 |
Interior Features
| Interior Amenities | Ceiling Fan(s),Carbon Monoxide Detector |
|---|---|
| Fireplace Features | None |
| Air Conditioning Y/N | Yes |
| Heating Y/N | Yes |
| Laundry Features | Washer Hookup,Dryer Hookup |
| Total Bedrooms | 3 |
| LivingAreaSource | Measured |
Exterior Features
| Exterior Amenities | Balcony,Outdoor Kitchen,Porch,Permeable Paving,Patio |
|---|---|
| Parking Features | Covered,Driveway |
| Lot Features | City Lot,Oversized Lot |
| Water Source | Public |
| Foundation Details | Raised |
| Building Area Total | 1050 |
| Lot Dimensions | 80x180 |
Room Details
| Room | Dimensions | Level | Flooring | Details |
|---|---|---|---|---|
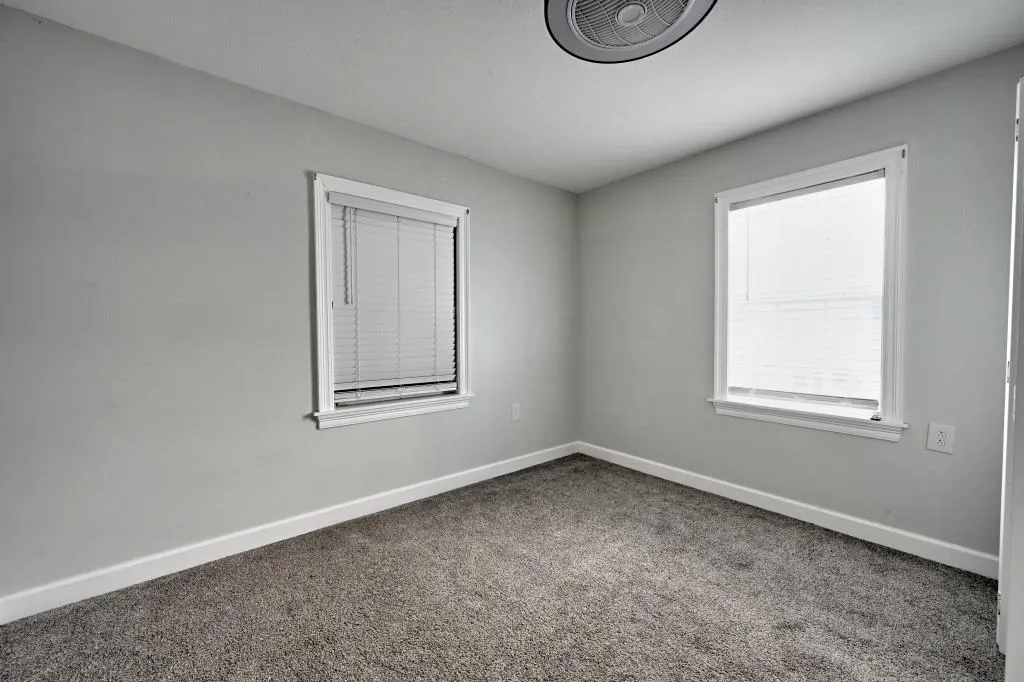
| Bedroom | Lower | Carpet | ||
| Bedroom | Lower | Laminate,Simulated Wood | ||
| Kitchen | Lower | Laminate,Simulated Wood | ||
| Living Room | Lower | Laminate,Simulated Wood | ||
| Primary Bedroom | Lower | Laminate,Simulated Wood |
Amenities
- Foreclosure
- Views
- Short Sale
- New Construction
- Adult 55+
- Lease To Own
- No HOA Fees
- Furnished
- Primary On Main
- Air Conditioning
- Seller Finance
- Green
- Fixer Upper
- Horse
- Golf
- Fireplace
- Deck
- Garage
- Basement
- Pool
Property vs Single Family Average in 70344
Price
Year Built
Visits
 Copyright © 2026 New Orleans Metropolitan Association of REALTORS®, Inc. All Rights Reserved. The sharing of MLS database, or any portion thereof, with any unauthorized third party is strictly prohibited. Information contained on this site is believed to be reliable; yet, users of this web site are responsible for checking the accuracy, completeness, currency, or suitability of all information. Neither the New Orleans Metropolitan Association of REALTORS®, Inc. nor the Gulf South Real
