
Waterfront
Address
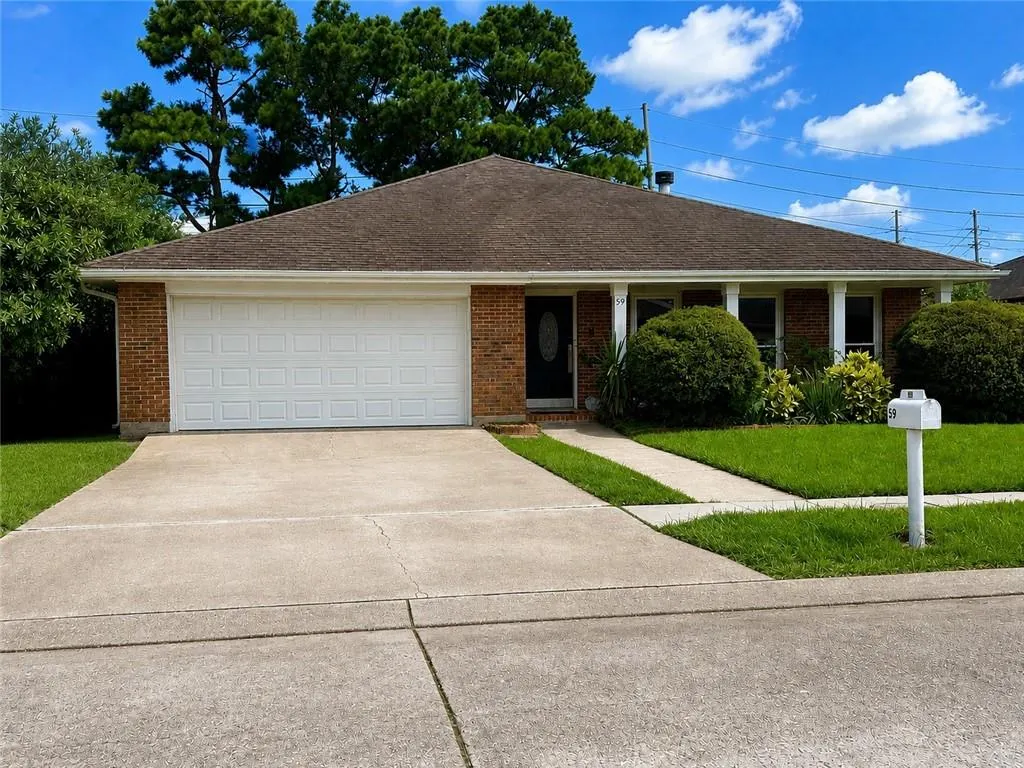
59 Yellowstone Street, Kenner, LA
Price
$ 380,000
Property Attributes
- MLS#2575363
- TypeSingle Family
- Listing Status Active
- ParishJEFFERSON
- CityKenner
- NeighborhoodWoodlake
- Zip70065
- StyleTraditional
- Year Built1980
- Price$ 380,000
- Bedrooms4
- Full Bathrooms2
- Half Bathrooms0
- Sqr Footage2350
- Lot Size0.2296 Acres
Data Source:
Gulf South Real Estate Information Network
Property Description
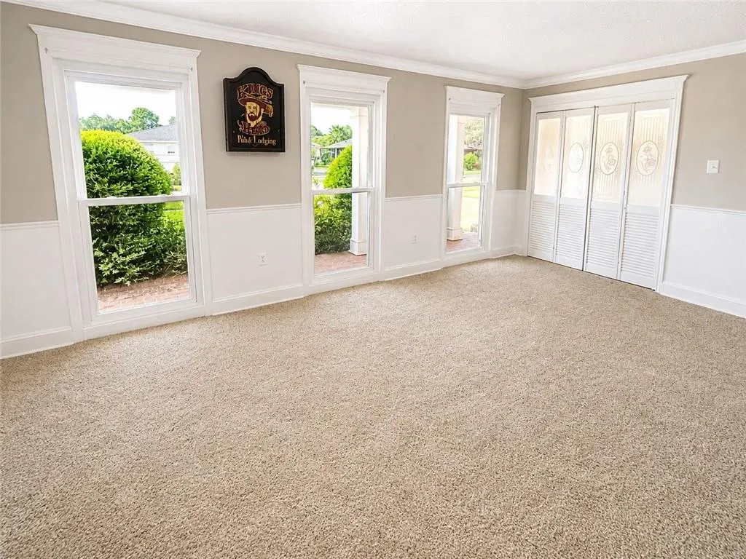
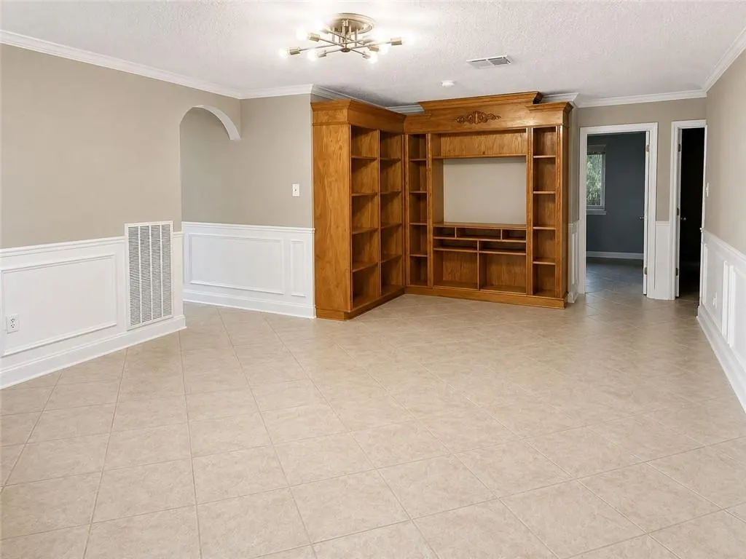
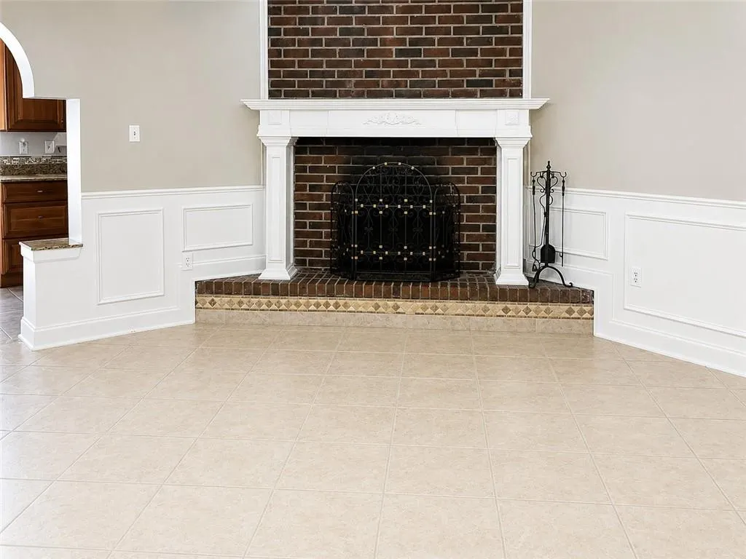
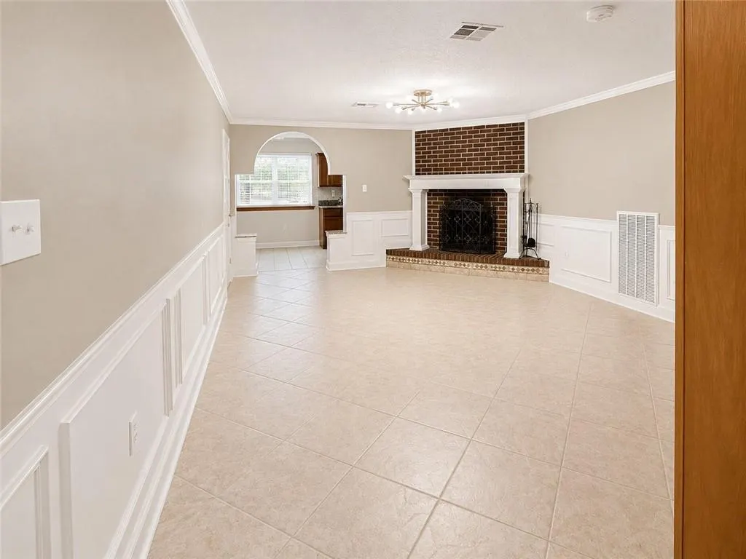
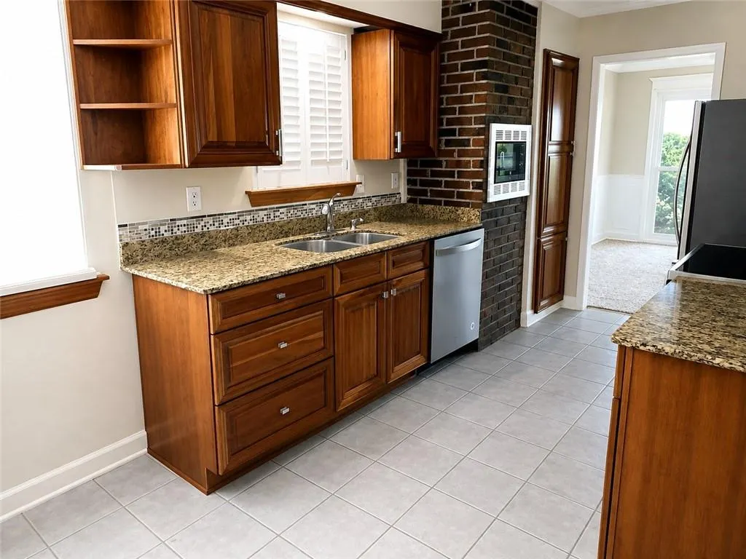
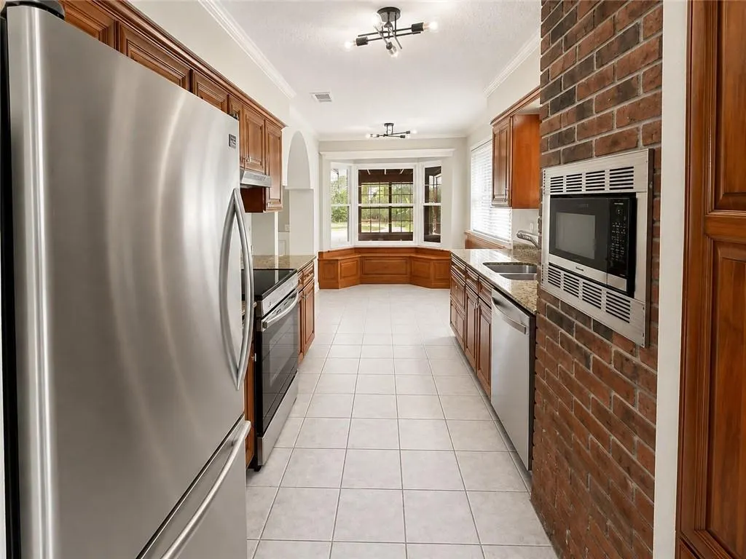
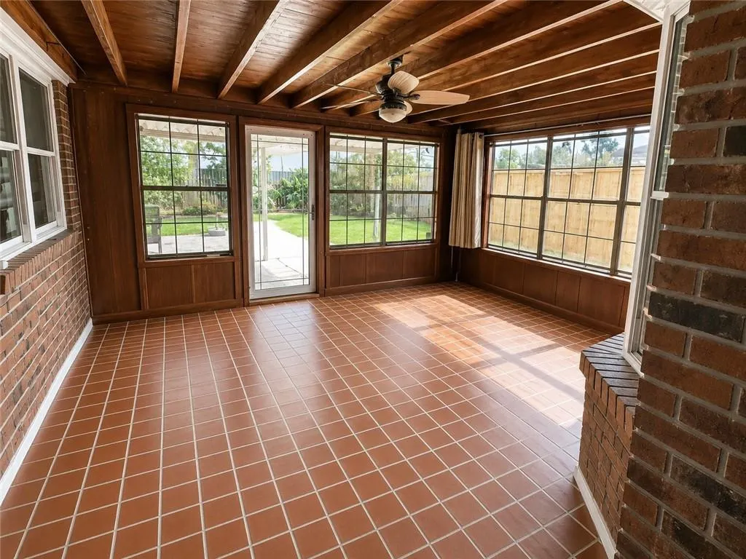
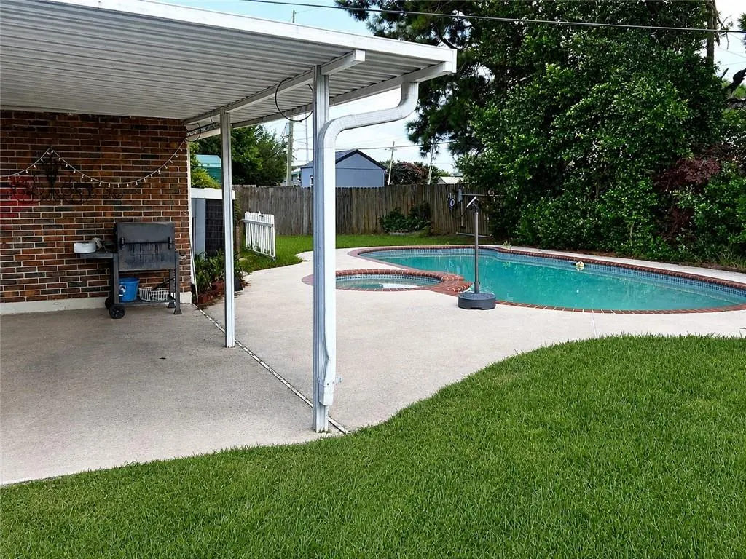
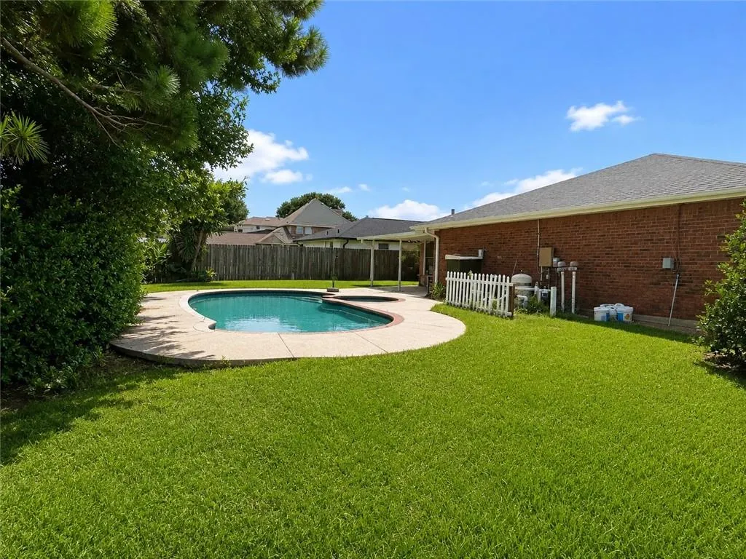
This immaculate 4 bed - 2 bath home in Woodlake Estates subdivision offers a separate living/dining area, great room and sunroom with exposed brick that flows into a covered patio outdoor area with a stunning swimming pool and spa, (has new pump) with gas line available for heated pool features, landscaped front, back and side yards with trees, and many garden and grassy areas for pets. The home features granite countertops in kitchen and bathrooms, lovely ceramic tiled floors, new carpet only in dining room, new stainless steel appliances, new inner doors throughout, updated kitchen and bath faucets, roomy breakfast area; crown molding throughout with lovely millwork wainscoting in great room, master bedroom, foyer and halls. Home also features a large jetted tub in master bath with walk in closet and separate vanity areas (in both baths); bricked wood - burning fireplace, doubled sided weather proof windows throughout and gorgeous floor to ceiling windows in dining room that allows for natural lighting. House is freshly painted throughout, new back and left side fences, newly repaired roof (2023), lovely bricked porch; newly updated porch and garage LED lighting; a spacious 2-car garage with washer/ dryer hookups. Easy access to interstate, shopping, airport, hospitals, parks, the lakefront with boat launch, biking and walking trails. Discovery Science Magnet School and School; Chateau Estates elementary school district.
| Price History | |
|---|---|
| 9/3/2026 | Listed $380,000 |
General Features
| Sewer | Public Sewer |
|---|---|
| Heating | Central |
| Cooling | Central Air |
| Roof | Shingle |
| Appliances | Dishwasher,Oven,Range,Refrigerator |
| Patio/Porch Features | Covered,Other |
| Architectural Style | Traditional |
| Pool Features | In Ground |
| Construction Materials | Brick |
| Year Built | 1980 |
| Stories Count | 1 |
| Levels | One |
| Property Subtype | Detached |
| County | Jefferson |
| Property Type | Residential |
| Subdivision Name | Woodlake |
| Garage Y/N | Yes |
| Total Rooms | 9 |
| Full Baths | 2 |
| Status | Active |
| Directions | From Joe Yenni Blvd,turn into Woodlake Estates,then turn left onto Yellowstone St. |
| City | Kenner |
| Property Condition | Very Good Condition |
| Standard Status | Active |
| Tax Lot | 24 |
| Property Sub Type Additional | Detached,Single Family Residence |
| PostalCity | Kenner |
| Legal Description | LOT 24 SQ R SEC 1 WOODLAKE |
Interior Features
| Interior Amenities | Ceiling Fan(s),Carbon Monoxide Detector,Granite Counters,Stainless Steel Appliances |
|---|---|
| Fireplace Features | Wood Burning |
| Air Conditioning Y/N | Yes |
| Heating Y/N | Yes |
| Fireplace Y/N | Yes |
| Laundry Features | Washer Hookup,Dryer Hookup |
| Total Bedrooms | 4 |
| LivingAreaSource | Assessor |
Exterior Features
| Exterior Amenities | Fence |
|---|---|
| Parking Features | Garage,Two Spaces |
| Lot Features | City Lot,Oversized Lot,Rectangular Lot |
| Water Source | Public |
| Lot Size Area | 0.2296 |
| Foundation Details | Slab |
| Building Area Total | 2613 |
| Lot Dimensions | 80x125 |
| Lot Size Acres | 0.2296 |
Room Details
| Room | Dimensions | Level | Flooring | Details |
|---|---|---|---|---|
| Bedroom | Lower | Carpet | ||
| Bedroom | Lower | Carpet | ||
| Bedroom | Lower | Carpet | ||
| Breakfast Room/Nook | Lower | Tile | ||
| Den | Lower | Tile | ||
| Dining Room | Lower | Tile | ||
| Kitchen | Lower | Tile | ||
| Primary Bedroom | Lower | Carpet | ||
| Sunroom | Lower | Tile |
Amenities
- Foreclosure
- Views
- Short Sale
- New Construction
- Adult 55+
- Lease To Own
- No HOA Fees
- Furnished
- Primary On Main
- Air Conditioning
- Seller Finance
- Green
- Fixer Upper
- Horse
- Golf
- Fireplace
- Deck
- Garage
- Basement
- Pool
Property vs Single Family Average in 70065
Price
Year Built
 Copyright © 2026 New Orleans Metropolitan Association of REALTORS®, Inc. All Rights Reserved. The sharing of MLS database, or any portion thereof, with any unauthorized third party is strictly prohibited. Information contained on this site is believed to be reliable; yet, users of this web site are responsible for checking the accuracy, completeness, currency, or suitability of all information. Neither the New Orleans Metropolitan Association of REALTORS®, Inc. nor the Gulf South Real
