
New Construction - Eco Friendly
Address
64266 Taylor Farms Road, Pearl River, LA
Price
$ 327,268
Property Attributes
- MLS#NO2026016274
- TypeSingle Family
- Listing Status Active
- ParishST TAMMANY
- CityPearl River
- NeighborhoodThe Oaks at Taylor Farm
- Zip70452
- StyleTraditional
- Year Built2026
- Price$ 327,268
- Bedrooms4
- Full Bathrooms2
- Half Bathrooms0
- Sqr Footage1986
- Lot Size0.29 Acres
Data Source:
Gulf South Real Estate Information Network
Property Description
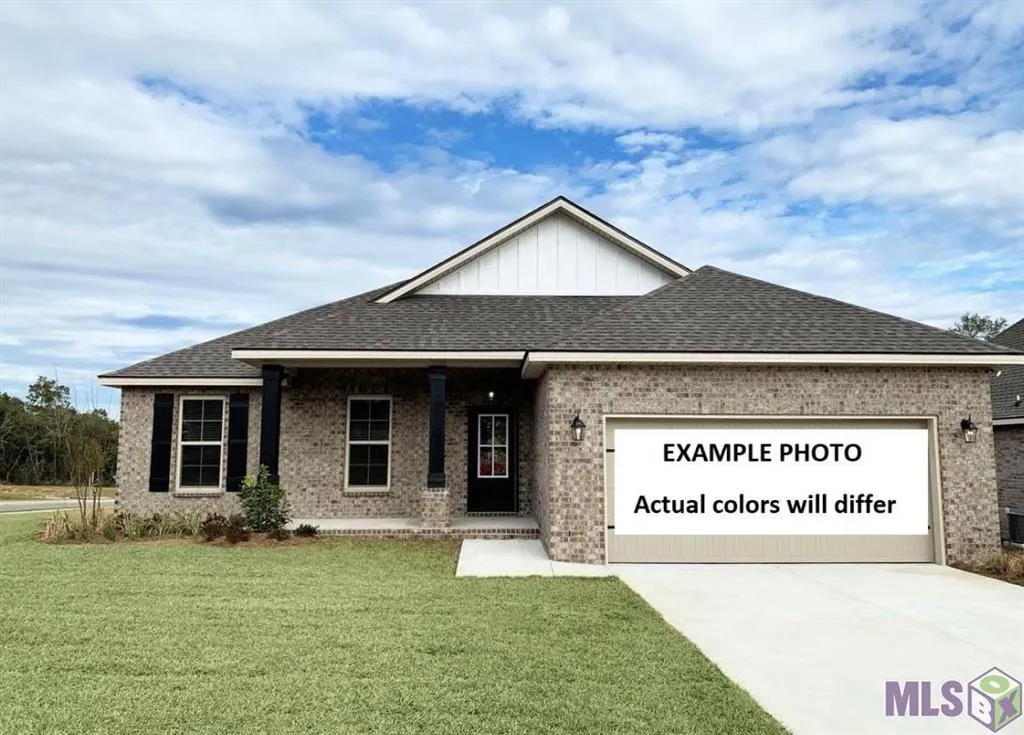
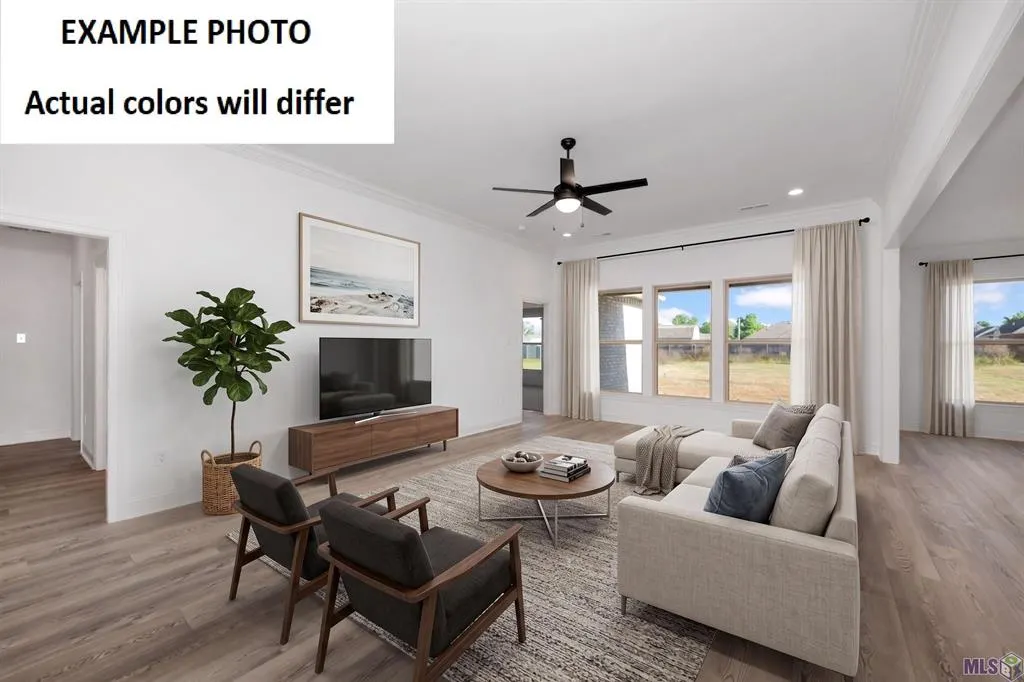
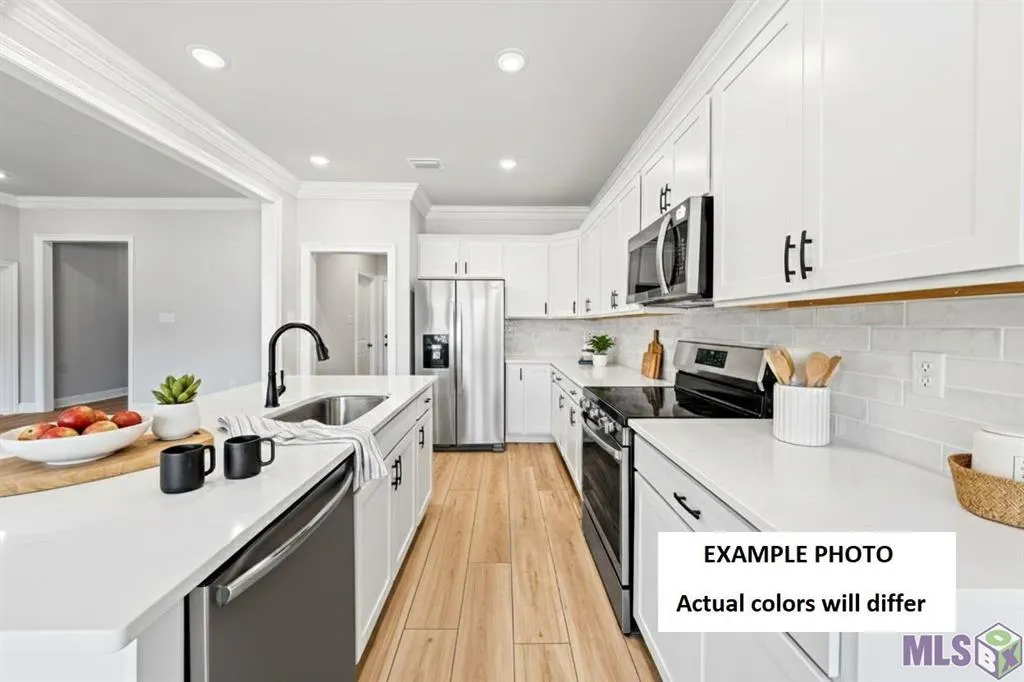
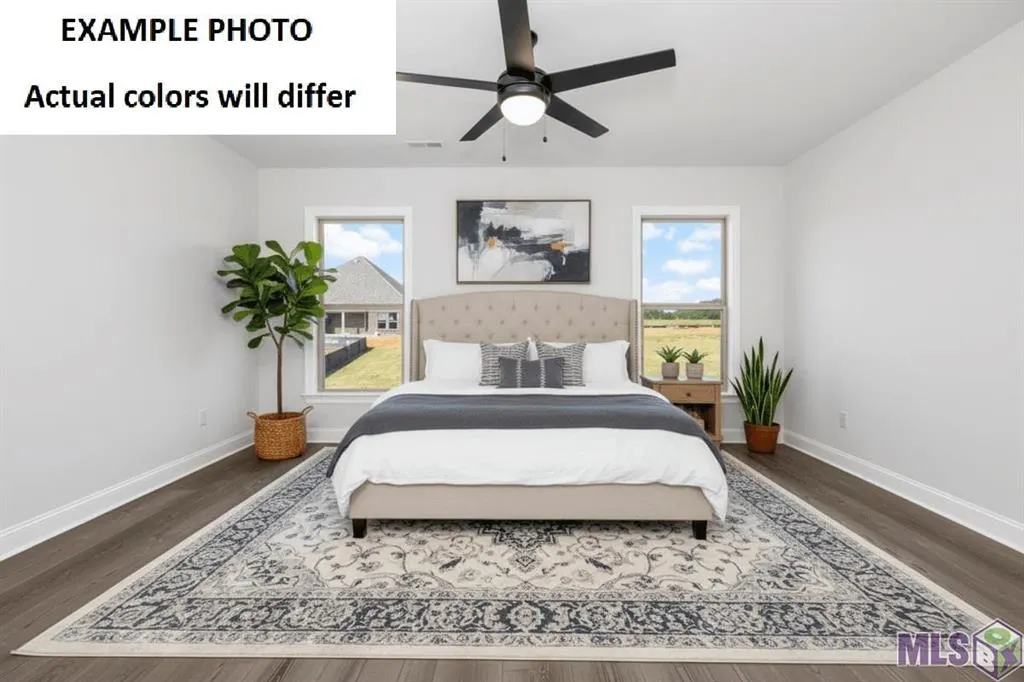
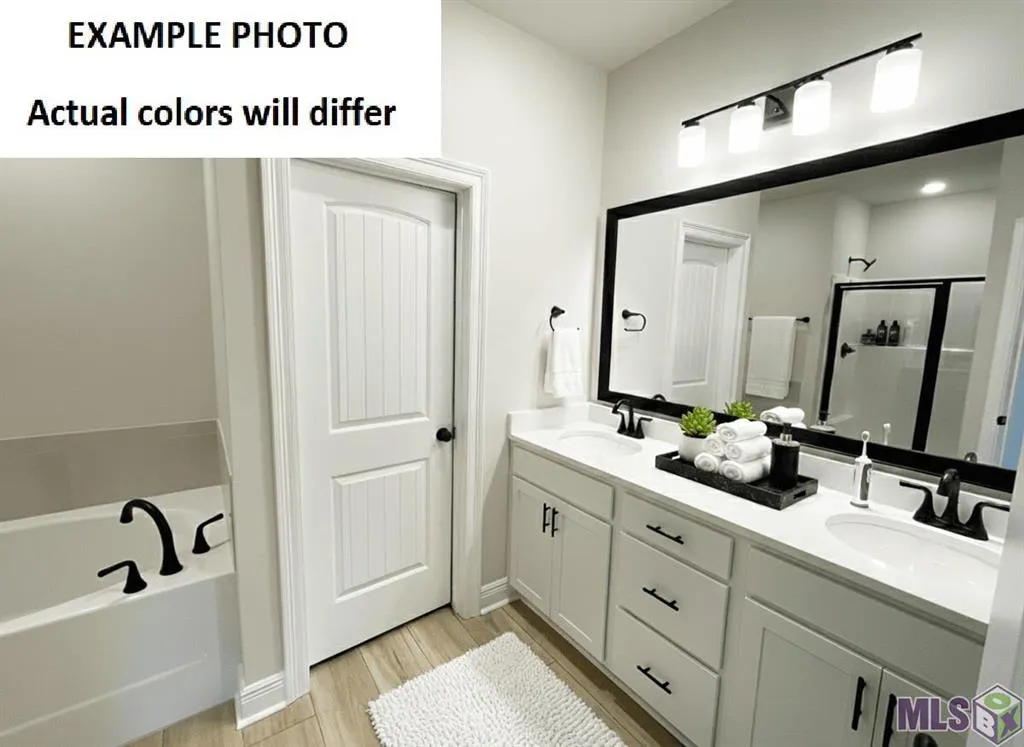
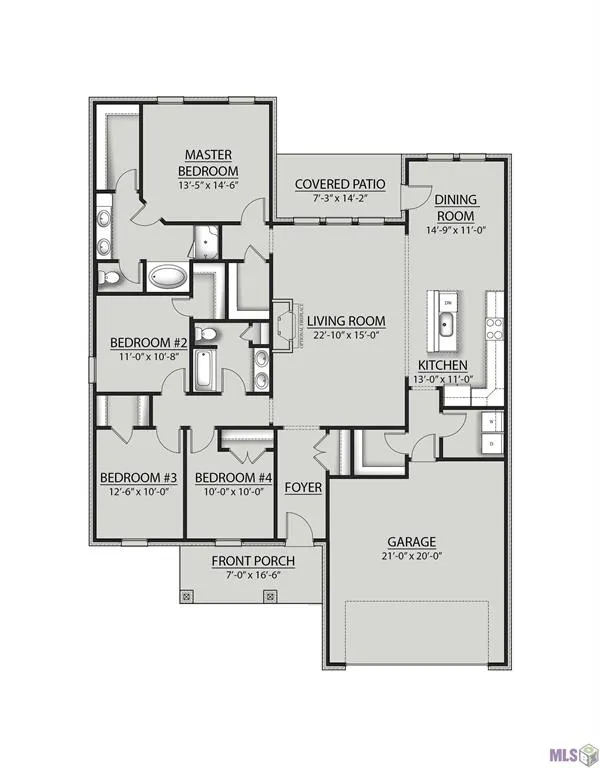
Awesome builder rate + FREE Refrigerator (restrictions apply)! Brand NEW Construction in The Oaks at Taylor Farm, built by DSLD HOMES! The RODESSA H-V offers an inviting open floor plan with 4 bedrooms and 2 full bathrooms, providing a spacious and functional layout designed for comfortable everyday living and entertaining. With 1,986 sq. ft. of living area, this home features a welcoming foyer that opens into the expansive living room, with the kitchen and dining area conveniently connected for easy flow. The well-appointed kitchen includes upgraded quartz countertops, backsplash, a large island, stainless steel appliances with a gas range, recessed can lighting, undermount sink, and a walk-in pantry. The spacious primary suite offers a relaxing retreat with a walk-in closet, double vanity, garden tub, and separate shower. Additional bedrooms provide flexibility for guests, a home office, or other needs. Thoughtful upgrades and features include framed bathroom mirrors, luxury vinyl plank flooring in the primary bedroom, Smart Connect Wi-Fi thermostat, gas tankless water heater, Low-E tilt-in windows, radiant barrier roof decking, post-tension slab, and a covered patio. The home also features a two-car garage and brick & siding exterior. Beautiful finishes, energy-conscious features, and a thoughtfully designed floor plan make the Rodessa H-V a must-see home!
| Elementary School | Middle School | High School |
|---|---|---|
| St Tammany Pa Elementary School | St Tammany Pa Middle School | St Tammany Pa High School |
| Price History | |
|---|---|
| 9/3/2026 | Listed $327,268 |
General Features
| Sewer | Public Sewer |
|---|---|
| Heating | Central,Gas |
| Cooling | Central Air |
| Utilities | Natural Gas Available |
| Roof | Asphalt |
| Appliances | Cooktop,Dishwasher,Disposal,Microwave,Oven,Range |
| HOA Fee | 480 |
| Patio/Porch Features | Concrete,Covered,Porch |
| Architectural Style | Traditional |
| Construction Materials | Brick,Vinyl Siding |
| Year Built | 2026 |
| Stories Count | 1 |
| Levels | One |
| Property Subtype | Detached |
| Assoc Fee Paid Per | Annually |
| County | St Tammany |
| New Construction | Yes |
| Property Type | Residential |
| HOA | Yes |
| Energy Efficient | Insulation,Lighting,Water Heater,Windows |
| Subdivision Name | The Oaks at Taylor Farm |
| Garage Y/N | Yes |
| Full Baths | 2 |
| Status | Active |
| Directions | From Interstate 12: Exit onto HWY 11 and go north approximately 3.5 miles,Turn left at this intersection onto 41 - travel approx. 0.5 m |
| High School | St Tammany Pa |
| City | Pearl River |
| Elementary School | St Tammany Pa |
| Year Built Details | *New 2-Under Construction |
| Home Warranty Y/N | Yes |
| Middle/Junior High School | St Tammany Pa |
| Property Condition | New Construction |
| Builder Name | DSLD,LLC |
| Standard Status | Active |
| Tax Lot | 60 |
| Property Sub Type Additional | Detached,Single Family Residence |
| PostalCity | Pearl River |
| Legal Description | THE OAKS AT TAYLOR FARM SUBDIVISION,SECT. 41,T8S-R14E,ST. TAMMANY PARISH |
Interior Features
| Interior Amenities | Ceiling Fan(s),Granite Counters,Pantry,Stainless Steel Appliances |
|---|---|
| Air Conditioning Y/N | Yes |
| Heating Y/N | Yes |
| Window Features | Screens |
| Total Bedrooms | 4 |
| LivingAreaSource | Measured |
Exterior Features
| Exterior Amenities | Porch |
|---|---|
| Parking Features | Attached,Garage,Two Spaces |
| Lot Features | Outside City Limits |
| Water Source | Public |
| Lot Size Area | 0.29 |
| Foundation Details | Slab |
| Building Area Total | 2680 |
| Lot Dimensions | 70x148x112x135 |
| Lot Size Acres | 0.29 |
Room Details
| Room | Dimensions | Level | Flooring | Details |
|---|---|---|---|---|
| Bedroom | ||||
| Bedroom | ||||
| Bedroom | ||||
| Dining Room | ||||
| Kitchen | ||||
| Living Room | ||||
| Primary Bedroom |
Amenities
- Foreclosure
- Views
- Short Sale
- New Construction
- Adult 55+
- Lease To Own
- No HOA Fees
- Furnished
- Primary On Main
- Air Conditioning
- Seller Finance
- Green
- Fixer Upper
- Horse
- Golf
- Fireplace
- Deck
- Garage
- Basement
- Pool
Property vs Single Family Average in 70452
Price
Year Built
 Copyright © 2026 New Orleans Metropolitan Association of REALTORS®, Inc. All Rights Reserved. The sharing of MLS database, or any portion thereof, with any unauthorized third party is strictly prohibited. Information contained on this site is believed to be reliable; yet, users of this web site are responsible for checking the accuracy, completeness, currency, or suitability of all information. Neither the New Orleans Metropolitan Association of REALTORS®, Inc. nor the Gulf South Real
